

You're staring at a plan set someone just handed you, and your boss wants a number by Friday. Everyone keeps saying "takeoff" like you already know what a construction material takeoff is.
You do not need a semester of estimating school to get this right. This page gives you a plain definition, the four quantity types every takeoff uses, and a full worked example with real numbers so you can see the math, not just read about it.
What Is a Construction Material Takeoff?
A construction material takeoff is a measured list of every material and quantity needed to build a project, pulled directly from the plans. It covers counts of fixtures, linear feet of trim or pipe, square footage of walls or floors, and volumes like concrete. A takeoff has no prices attached, since pricing comes later in the estimate.
Most people in the trade just call it a takeoff. You will also hear "quantity takeoff" and "material takeoff" used the same way. All three mean the same document: what you need and how much of it.
Material Takeoff vs. Estimate: What Is the Difference?
People constantly confuse a takeoff and an estimate, even those who have done both for years. The short version: a takeoff counts and measures; an estimate prices.
| Material Takeoff | Estimate |
|---|---|
| Answers: what do we need, and how much | Answers: what will it cost |
| Includes: counts, linear feet, square footage, volumes | Includes: takeoff quantities plus unit cost, labor, waste, tax, markup |
| Built from: plan set and specs | Built from: the takeoff |
| Typical owner: estimator, GC, or trade sub | Typical owner: estimator or project manager |
| Output: quantity list by CSI division | Output: priced bid or proposal |
If you skip the takeoff and go straight to pricing, you are just guessing. Every estimate is only as accurate as the takeoff underneath it.
The Quantity Types Every Takeoff Uses
Every material on a plan set falls into one of four measurement types.
- Count. Discrete items you tally one by one: doors, outlets, light fixtures, sinks, HVAC registers.
- Linear feet. Anything measured in a line: baseboard, conduit, pipe, framing lumber, gutter.
- Area. Anything measured in square feet: drywall, flooring, roofing, paint, siding.
- Volume. Bulk material measured in cubic feet or yards: concrete, fill, asphalt.
A single small job usually touches all four. That is precisely what the example below walks through.
How a Material Takeoff Works, Step by Step
- Gather the current plan set. Pull the latest drawings, specs, and addenda before you measure anything.
- Set your scale. Confirm the drawing scale against a known dimension on the sheet, not the title block alone.
- Count discrete items. Tally fixtures, doors, and outlets sheet by sheet.
- Measure linear and area quantities. Trace walls, trim, and surfaces to get length and square footage.
- Apply a waste factor. Add a percentage for cuts, breakage, and offcuts before you lock in a quantity.
- Organize by CSI division. Group the list by trade so the estimator can price it cleanly.
- Hand off to estimating. The estimator applies unit cost, labor, and markup to build the bid.
A Worked Example: Takeoff for a 12-by-16 Room Addition
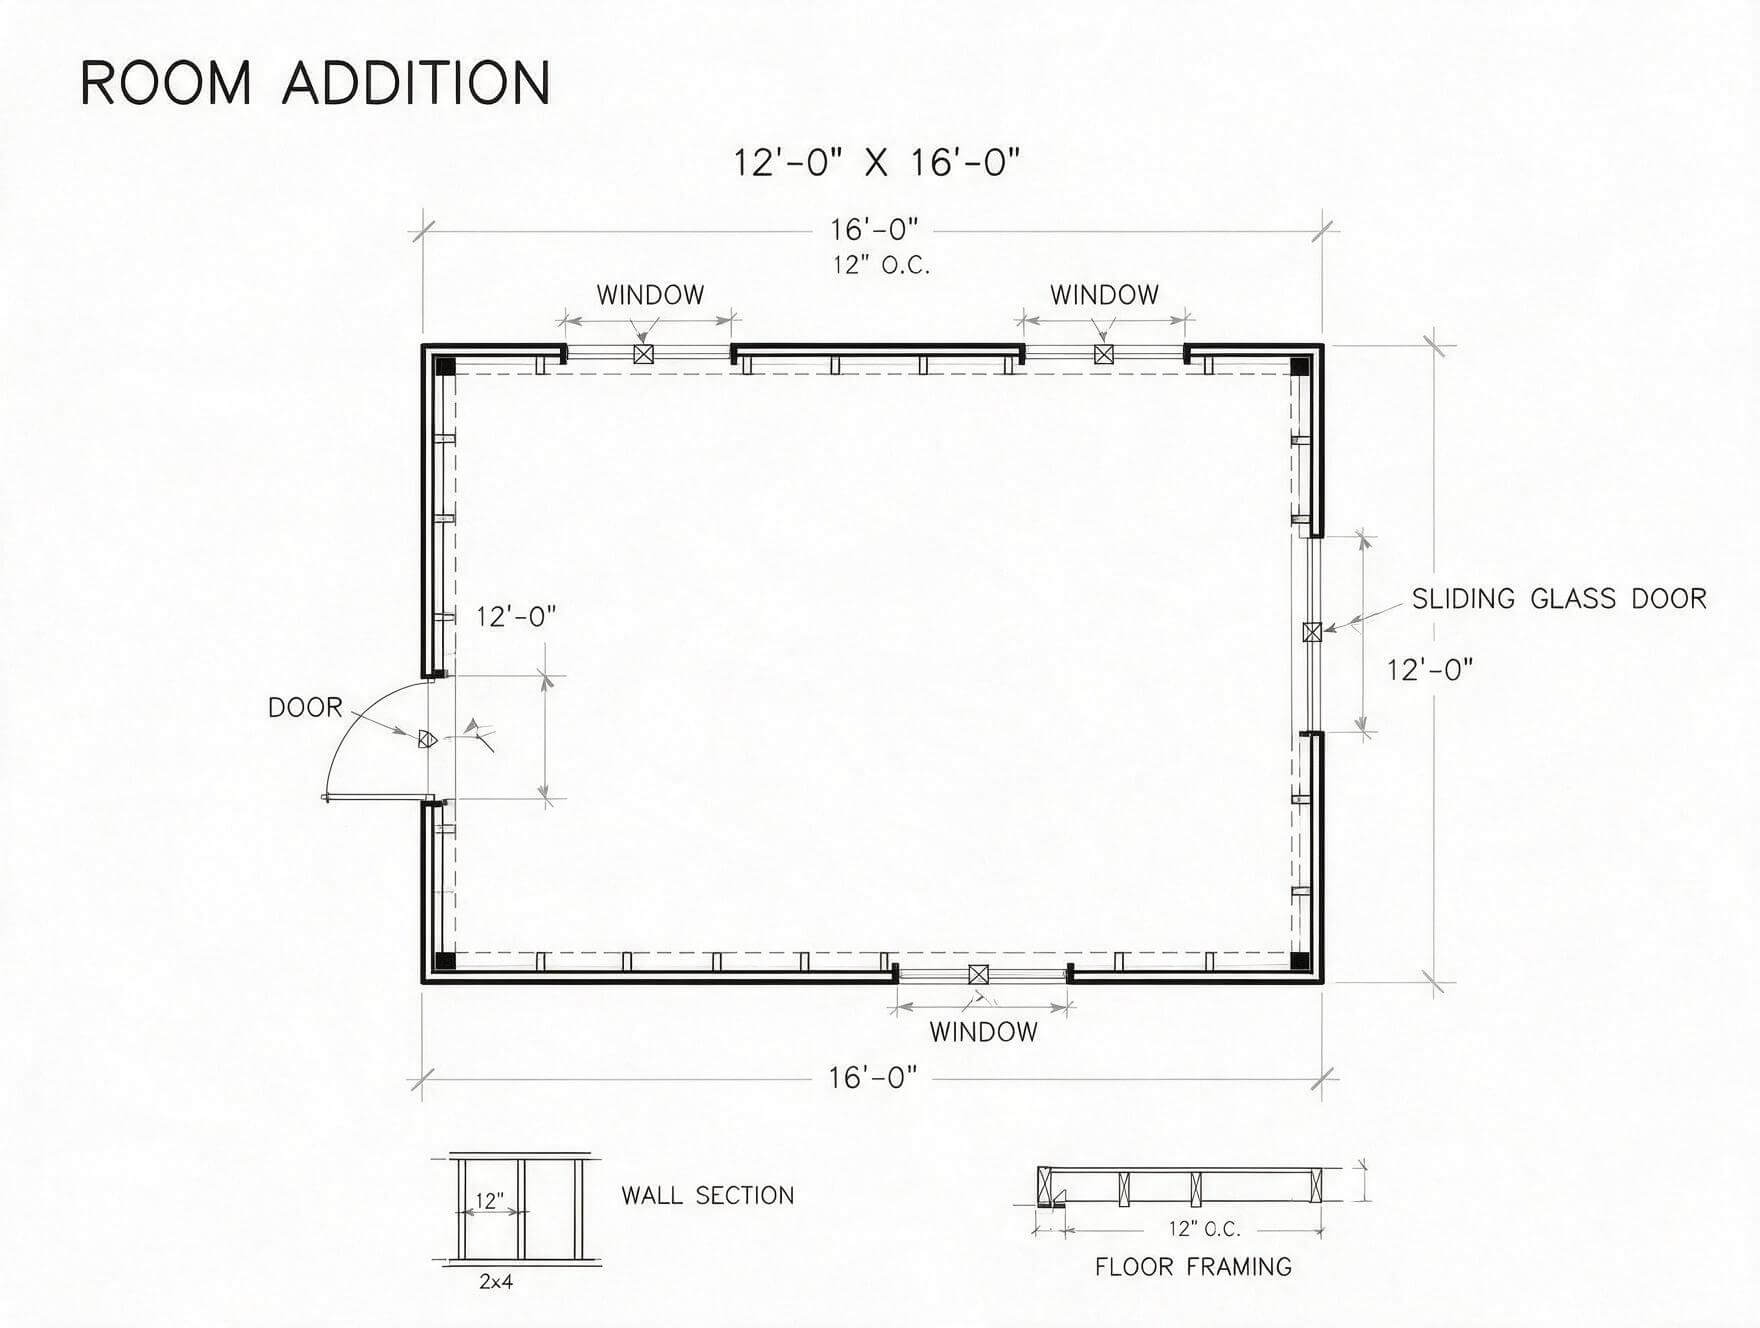
Say you are pricing a 12-foot by 16-foot room addition with 9-foot walls. Here is the actual takeoff, not just the concept.
Wall area. The perimeter is 2 x (12 + 16) = 56 linear feet. The gross wall area is 56 x 9 = 504 square feet. Subtract one 21 square foot door opening and two 15 square foot window openings, and the net drywall area comes to 453 square feet.
Waste factor. Drywall typically has a 10% waste factor. 453 x 1.10 = 498.3, which rounds up to 500 square feet of drywall on the takeoff.
Baseboard. Trim runs the full 56-foot perimeter minus the 3-foot door width, for 53 linear feet. Add 10% waste and you land at 59 linear feet.
Counts. The plan calls for 1 interior door, 2 windows, 6 duplex outlets, 2 switches, and 4 recessed lights.
| Material | Quantity Type | Raw Measurement | Waste Factor | Takeoff Quantity |
|---|---|---|---|---|
| Drywall | Area | 453 sq ft net | 10% | 500 sq ft |
| Baseboard trim | Linear | 53 linear ft | 10% | 59 linear ft |
| Interior door | Count | n/a | n/a | 1 |
| Windows | Count | n/a | n/a | 2 |
| Duplex outlets | Count | n/a | n/a | 6 |
| Light switches | Count | n/a | n/a | 2 |
| Recessed lights | Count | n/a | n/a | 4 |
That is the takeoff. No prices yet. Hand this sheet to whoever prices the job, and they add unit cost, labor hours, tax, and markup to turn it into a bid.
This is the same math a tool like Plankore Free Forever runs for you once you trace the same walls on screen. Every quantity still shows the wall it came from, so you check the math yourself instead of trusting a black box number.
What Happens When the Takeoff Is Wrong
Miss a window opening in that same room addition, and you order 30 extra square feet of drywall you did not need. That is a small loss on one wall.
Miss the same thing across a 40-unit multifamily job, and it is real money, plus a mid-build supplier run when someone finally notices. Wrong quantities also show up later as change orders, and change orders are where trust with a GC erodes fastest.
Manual vs Digital Material Takeoffs
Manual takeoffs use a printed plan, a scale ruler, and a calculator. It works, and plenty of estimators still do it for small jobs.
Digital takeoff software does the same measuring on screen and runs the calculations for you. Most of the established tools in this category are Windows-only desktop programs, and current published pricing on several of them runs from about $1,749 to close to $3,000 a year.
Plankore Free Forever runs in a browser on Mac, Windows, or Chromebook, with nothing to install and no credit card. You get the same area, linear, and count tools shown in the example above for free, and you can export the entire takeoff to Excel in your own bid format. If your plan sets get bigger and you want AI to draft the first pass on walls, windows, and doors, Plankore Pro adds that capability, and you still verify every quantity before it goes into a bid.
What to Do With This
You now have the definition, the four quantity types, and a real worked example with the math shown. The next takeoff you touch, whether it is a full plan set or a single room addition like the one above, run these same steps and check your quantities against the source sheet before you send a number anywhere.
Try the same math in Plankore Free Forever, no credit card required. Start free and trace every quantity back to the wall it came from.
Frequently asked questions
Is a material takeoff the same as a quantity takeoff?
Yes, material takeoff and quantity takeoff describe the same document, a measured list of counts, linear feet, area, and volume needed to build a project. Estimators use the terms the same way, and neither one includes pricing. That step happens later, in the estimate, after the takeoff is complete and checked against the plans.
Who is responsible for doing the material takeoff?
Usually an estimator, a preconstruction team member, or the trade subcontractor pricing their own scope. On smaller jobs, the same person who bids the work often does the takeoff themselves. On larger projects, an estimating team splits the plan set by trade or CSI division and hands off finished quantities for pricing.
How long does a material takeoff take?
It depends on project size and method. A small room addition by hand might take an hour. A full commercial plan set can take a full day or more to do manually, versus a few hours with digital takeoff software that measures and calculates quantities as you trace the plan.
Do I need software to do a material takeoff?
No. A scale ruler, a printed plan set, and a calculator get the job done, and plenty of contractors still work this way on small jobs. Digital tools speed up the process and cut measurement error, which matters more as project size and revision frequency go up.
What is a good waste factor to use on a material takeoff?
The waste factor depends on the material and the crew. Drywall commonly runs 10 to 15%; framing lumber, closer to 10%; and tile can run higher on complex layouts. Check your own job history where you have it, since a percentage from a blog is a starting point, not a substitute for your numbers.