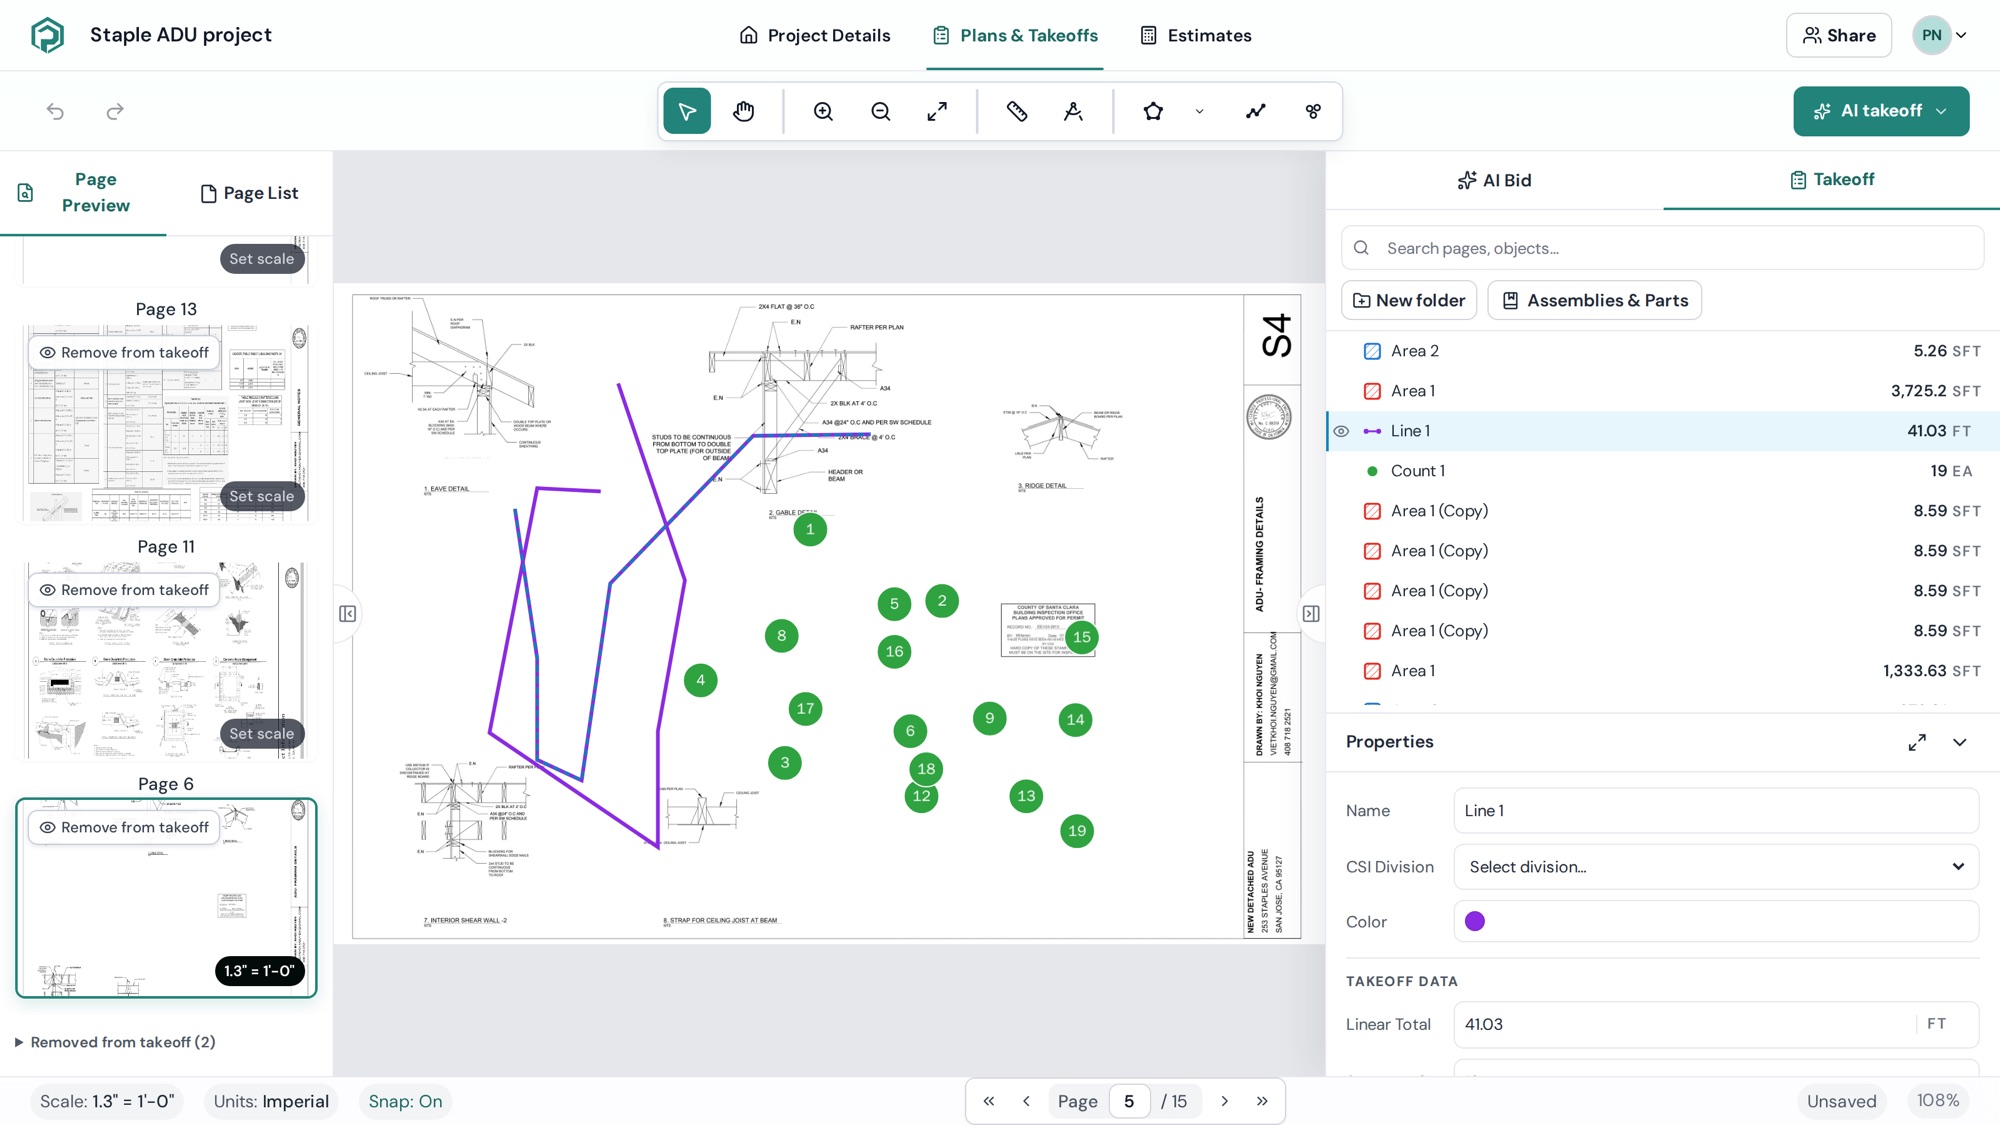
Measure area, linear and count
The three drawing tools, how to draw and finish shapes, snap, and how quantities show up.
Set the page scale first — then pick a tool.
Area (A)
Use this for: rooms and floor sections, slabs, roof planes, paint, flooring — anything measured in square feet / meters.
- Click Area and click each corner of the region; double-click (or press Enter) to close it.
- The chevron next to Area opens Choose area shape — Rectangle (R) lets you drag a box in one motion.
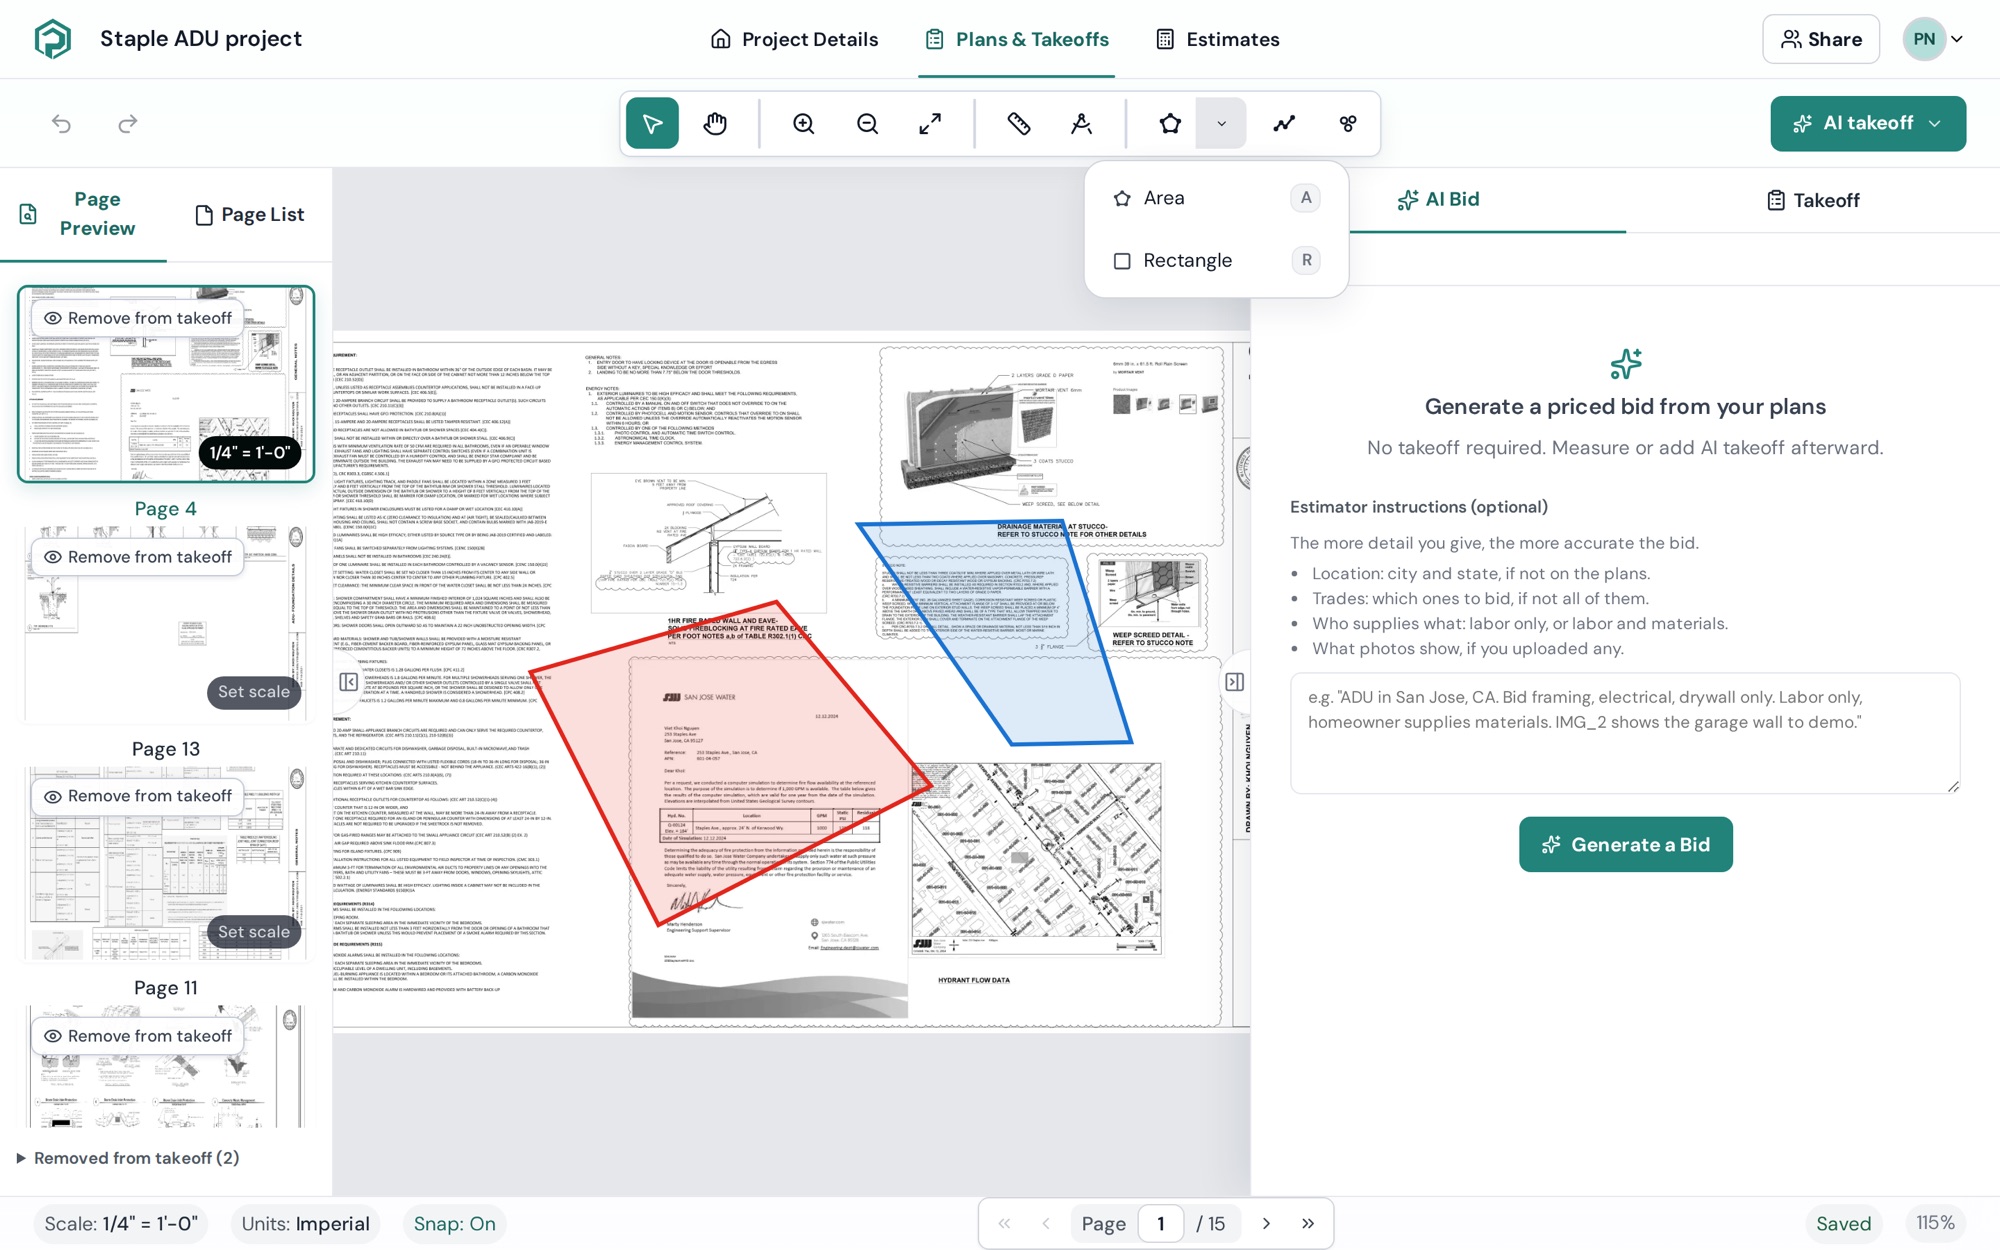
- Need to cut out a stair opening or a column? Select the area, right-click → Subtract (S) and draw the cut-out.
Linear (L)
Use this for: wall lengths, base and trim, pipe and conduit runs, curb, fence — anything measured in feet / meters.
- Click Linear, click along the run, double-click / Enter to finish.
- Hold Shift while drawing to constrain to horizontal/vertical.
Count (C)
Use this for: doors, windows, outlets, light and plumbing fixtures, equipment — anything measured in each.
- Click Count, then click once on every item. Each click adds one to the same object.
Name what you drew
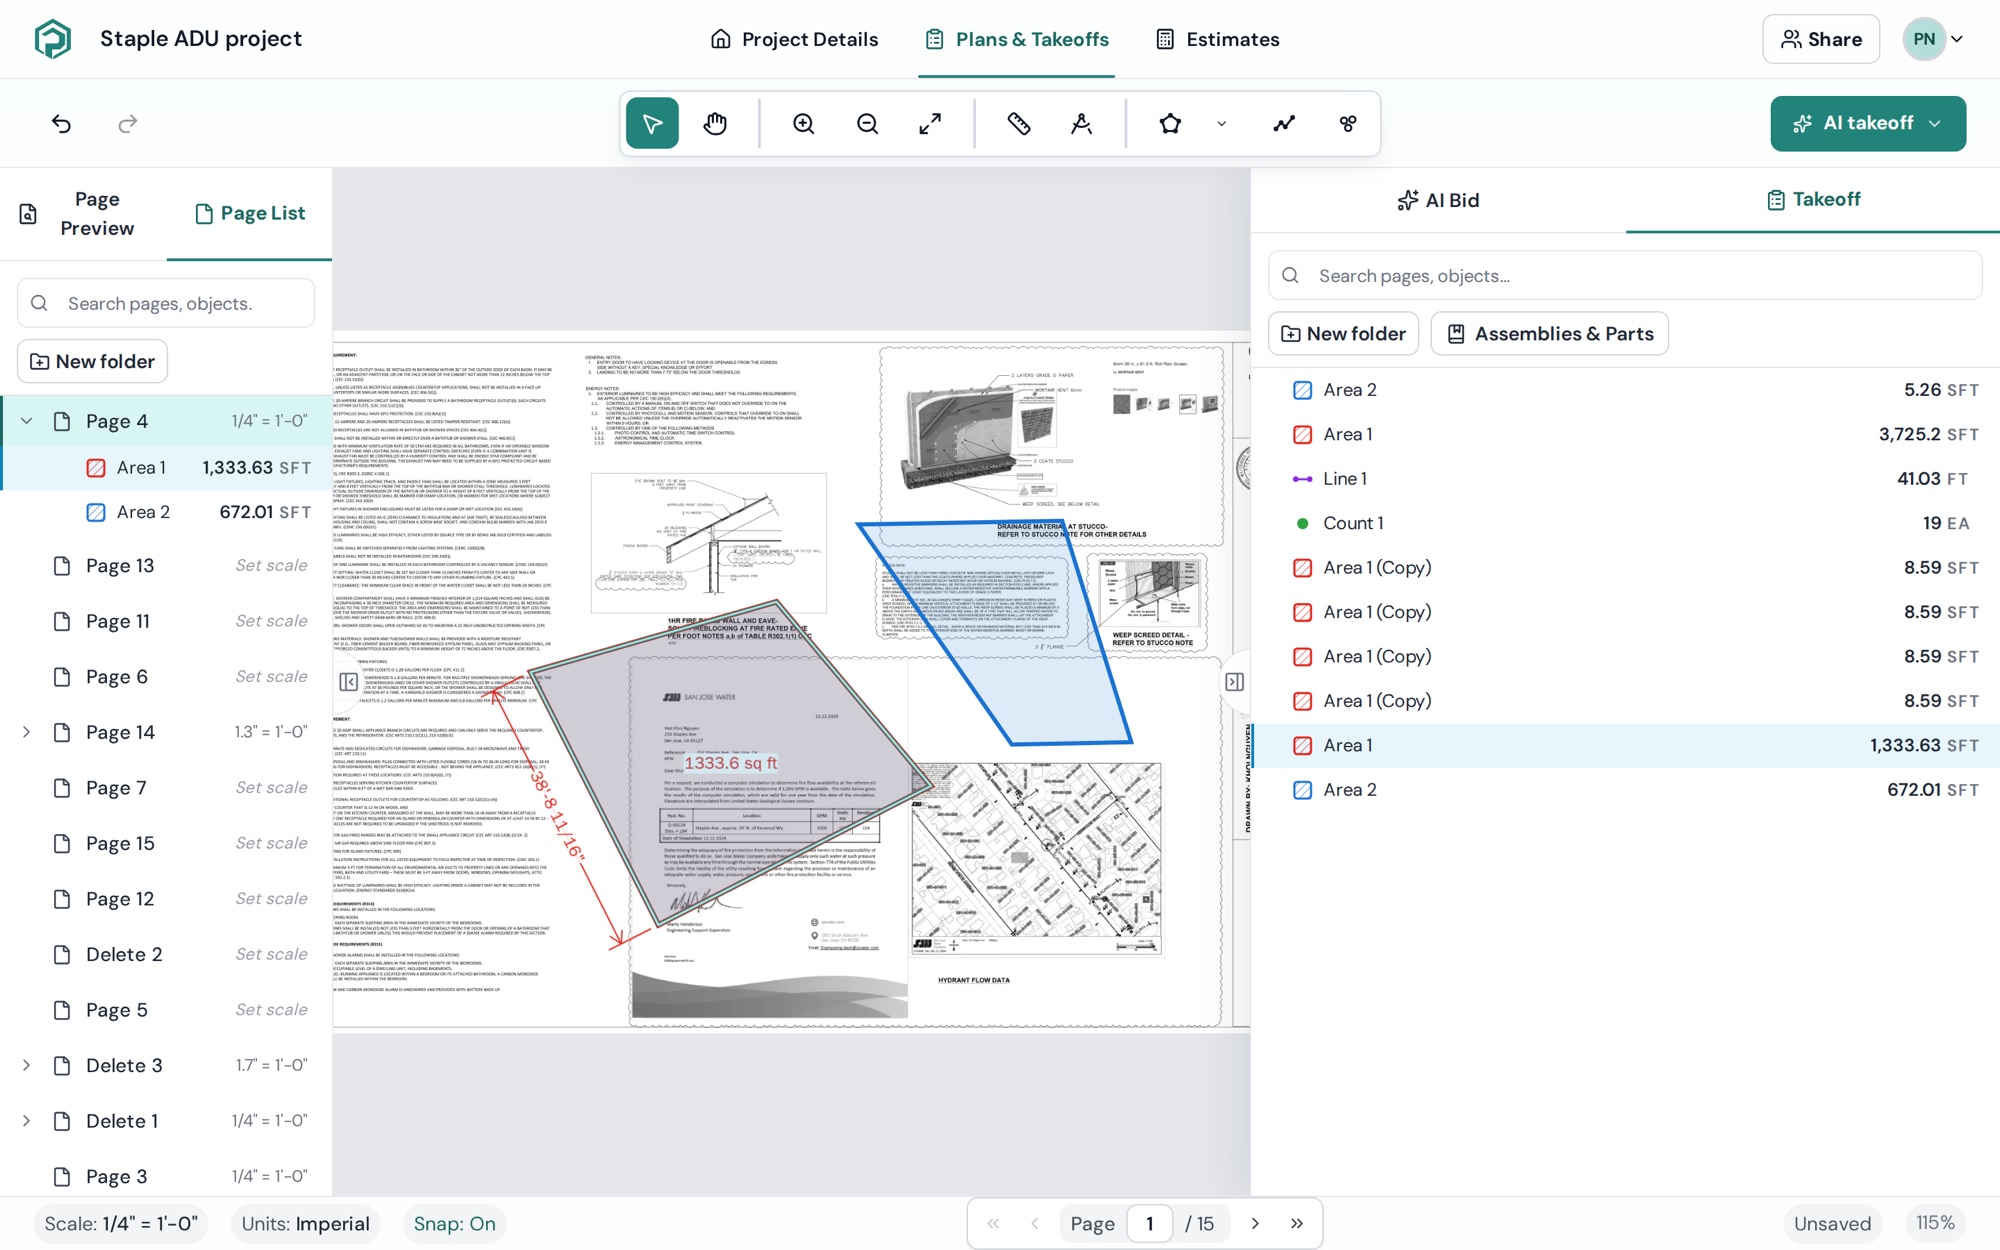
As you draw, the live dimension and running total show on the shape. When you finish, Name your object pops up: give it a name, pick a Color, and optionally a CSI division. Later shapes of the same kind can be added to the same object so quantities roll up.
Snap, undo, and nudging
- Snap: On/Off in the status bar snaps to line-work on the drawing. Turn it off for freehand.
- Undo (⌘Z / Ctrl+Z) and Redo (⌘Y / Ctrl+Y) work on everything.
- With a shape selected, arrow keys nudge it (Shift = 10×). Delete/Backspace removes it.
- Esc cancels the shape in progress.
Where the numbers show up
Every measurement is traceable: click a row in the Takeoff tab or a line in Estimates and the canvas highlights the shape it came from — so you can verify each number before it goes into a bid.
Select an object → Properties panel shows Takeoff data: Count, Linear Total, Area, Section Count, Thickness, in your project's units (ft / sq ft / ea, or m / sq m). The Takeoff tab lists every object; the Estimates section prices them.